OFFICIAL SALES @ LUCERNE GRAND
LUCERNE GRAND: +(65) 8778 1388
Site & Floor Plans
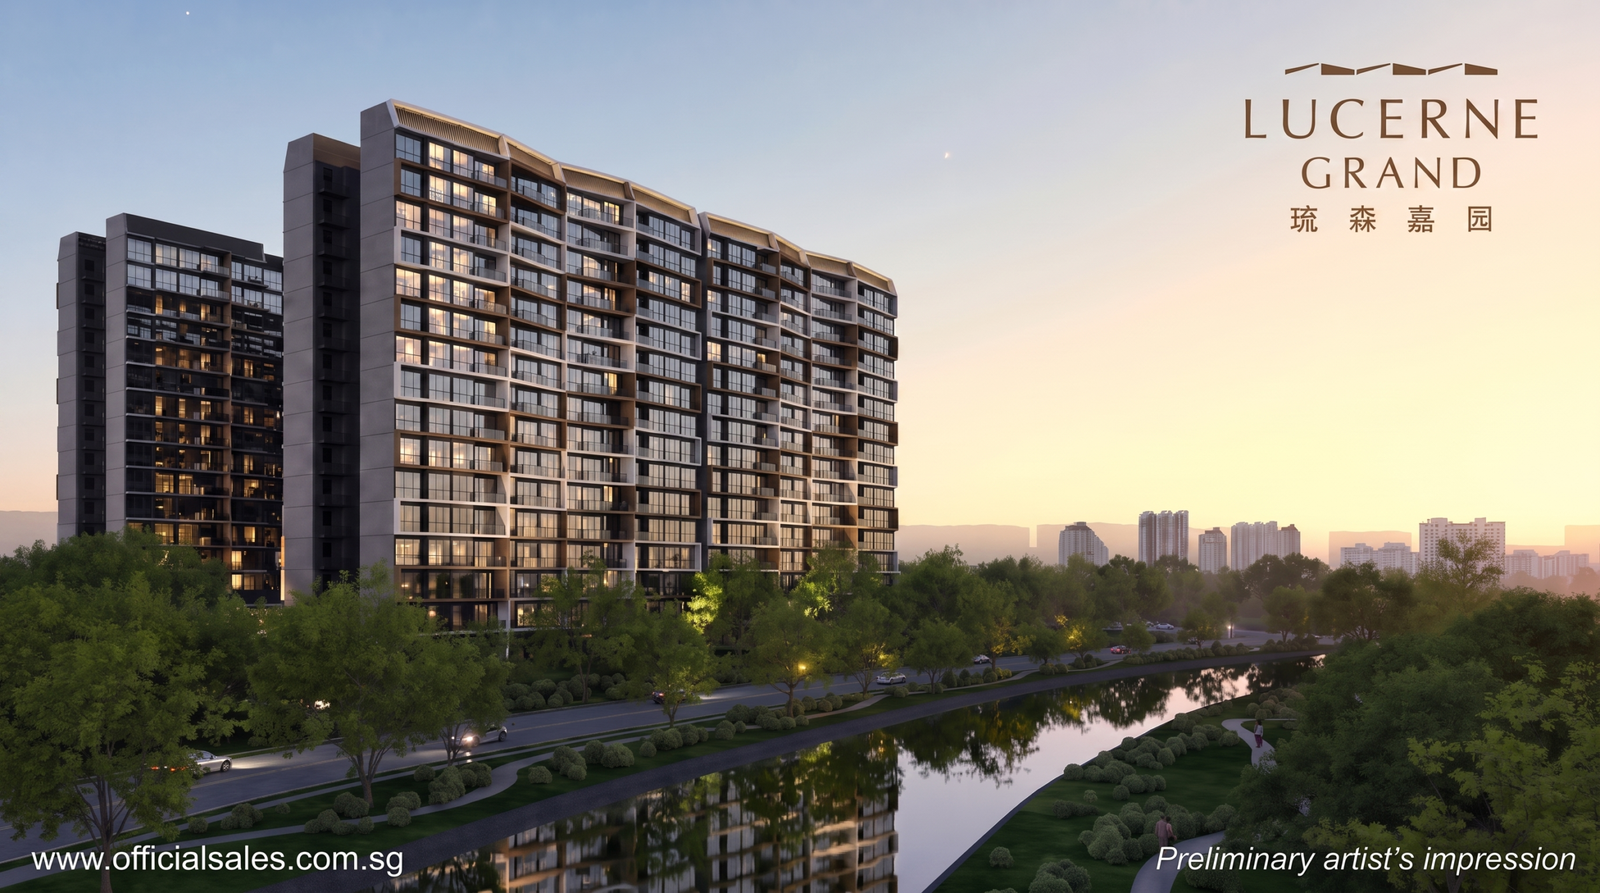
Site and Floor Plans Uploading in Progress (Register for First-Hand Update)
Sample of previous launch (for reference) NOT FOR LUCERNE GRAND
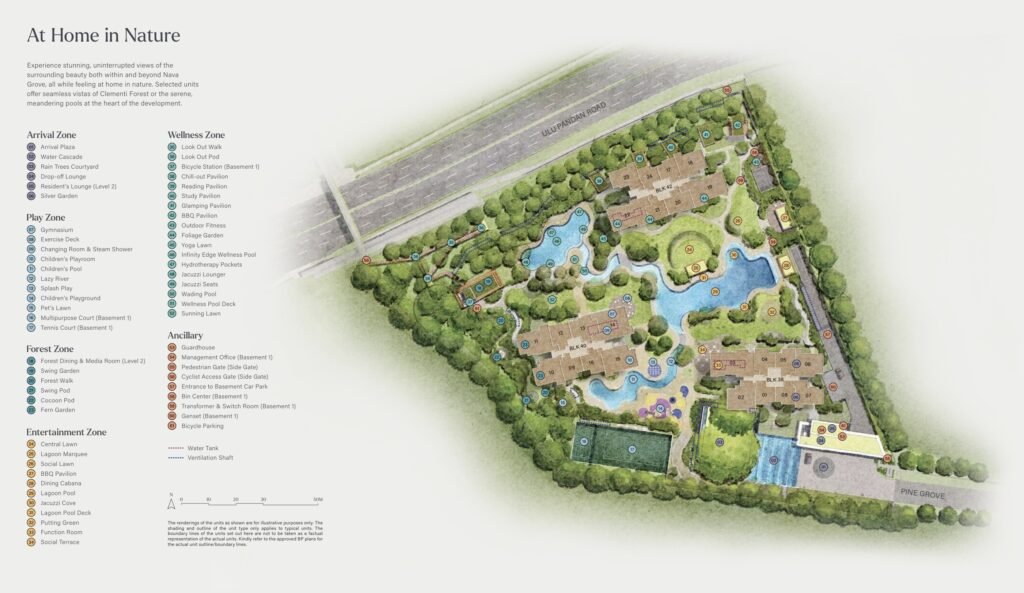
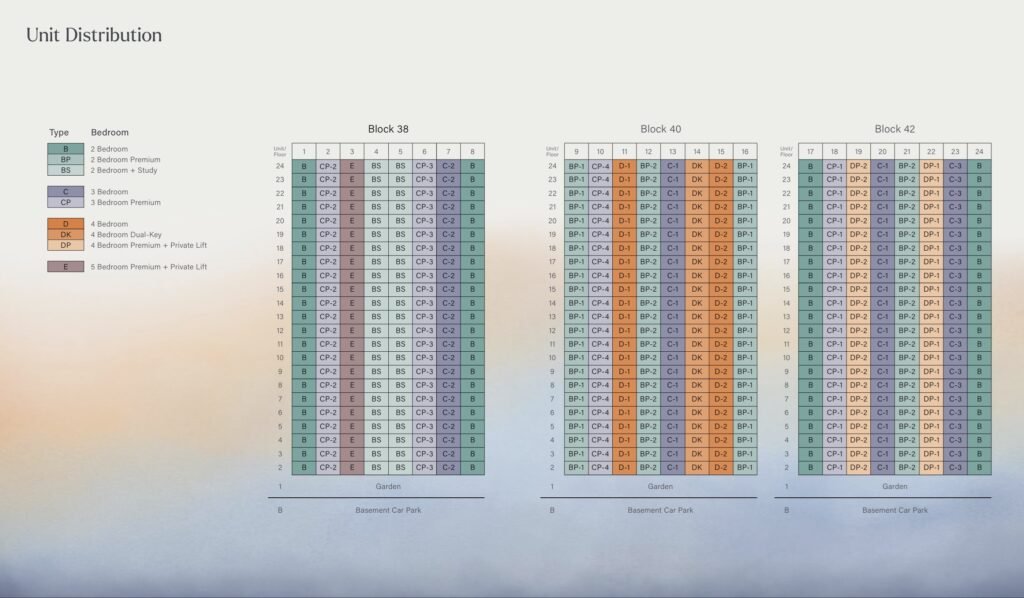
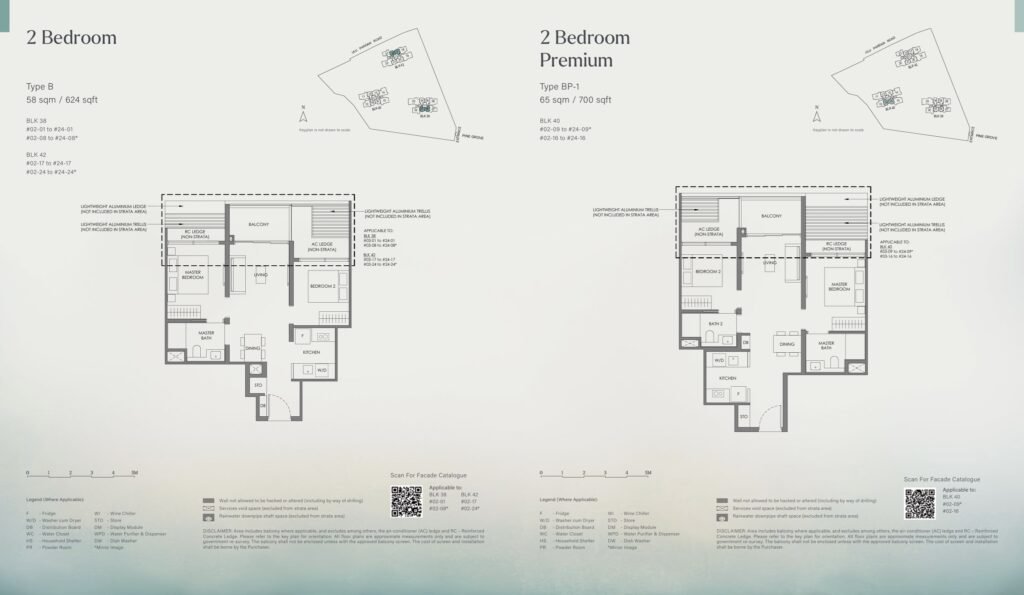
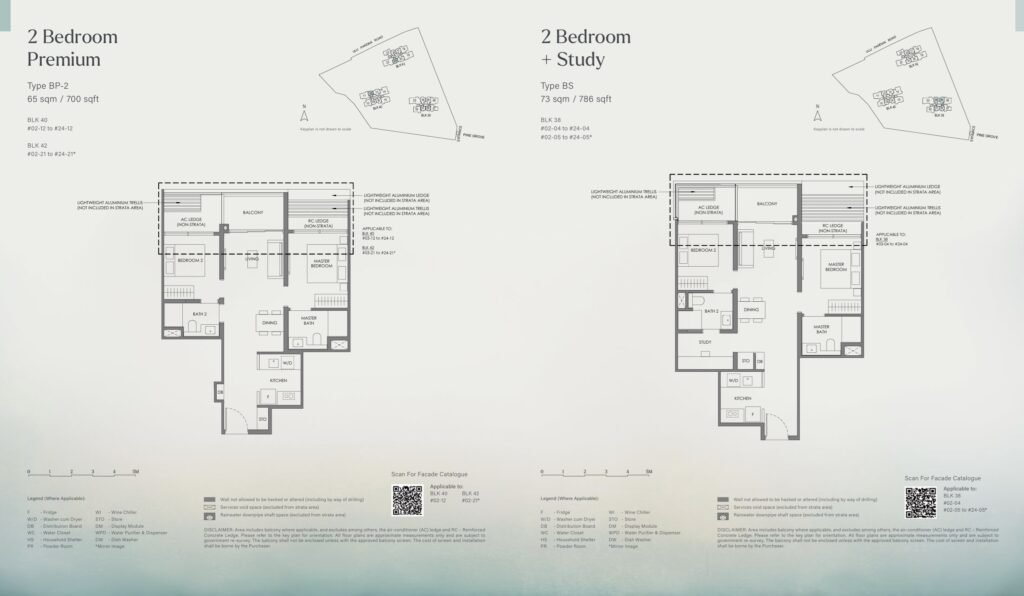
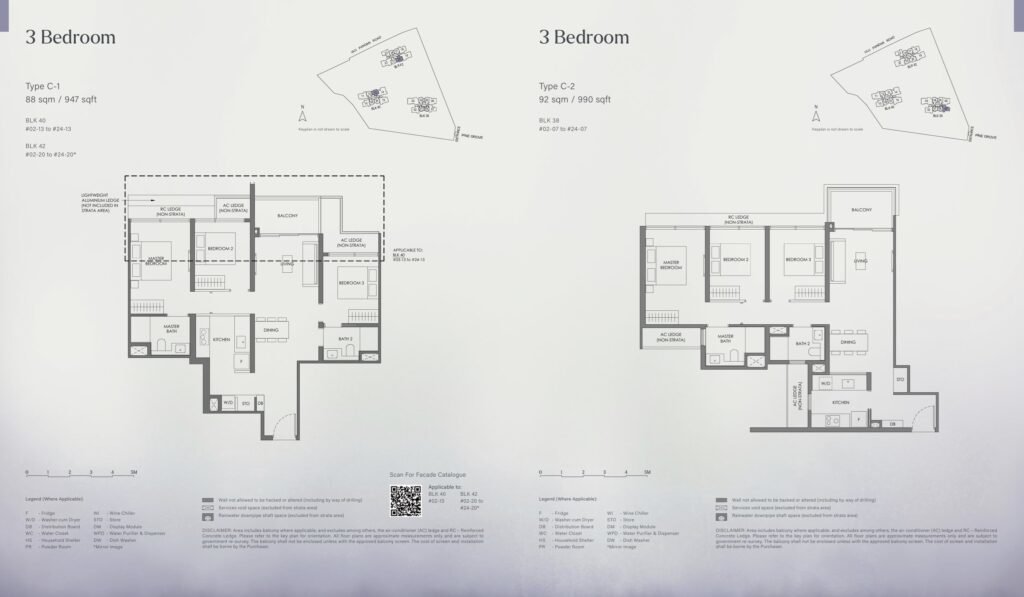
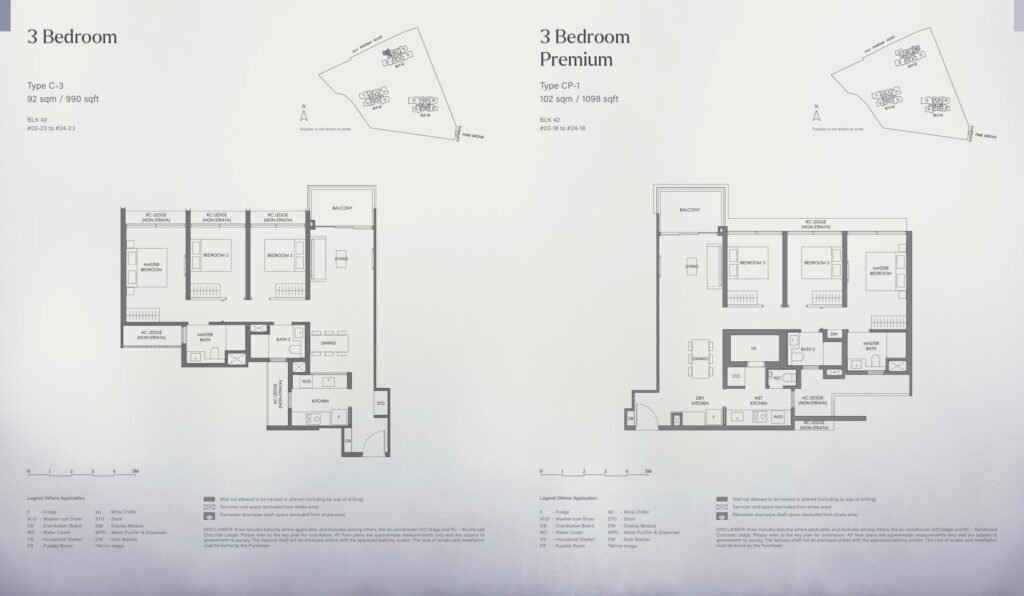
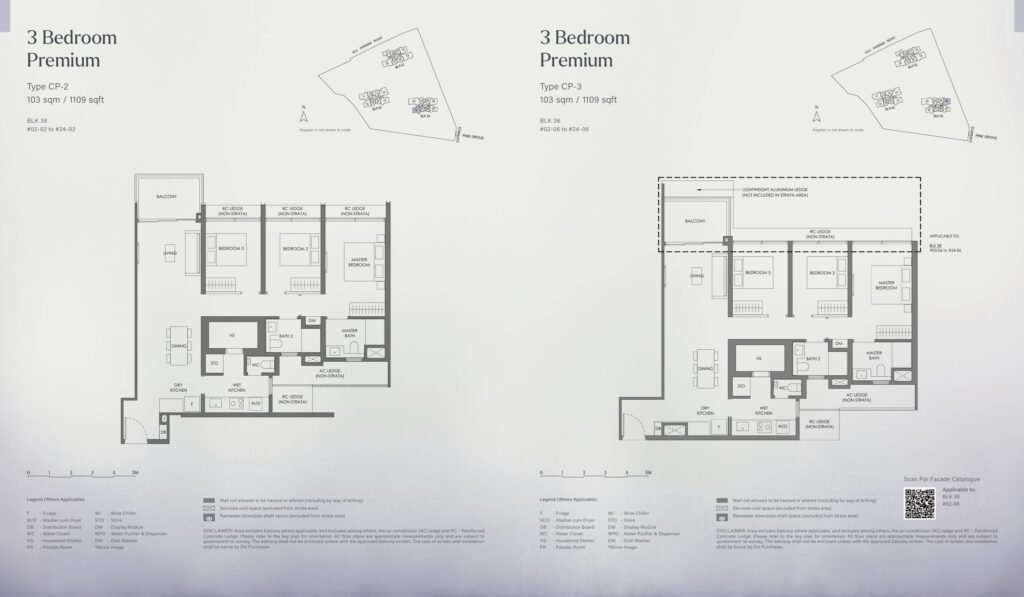
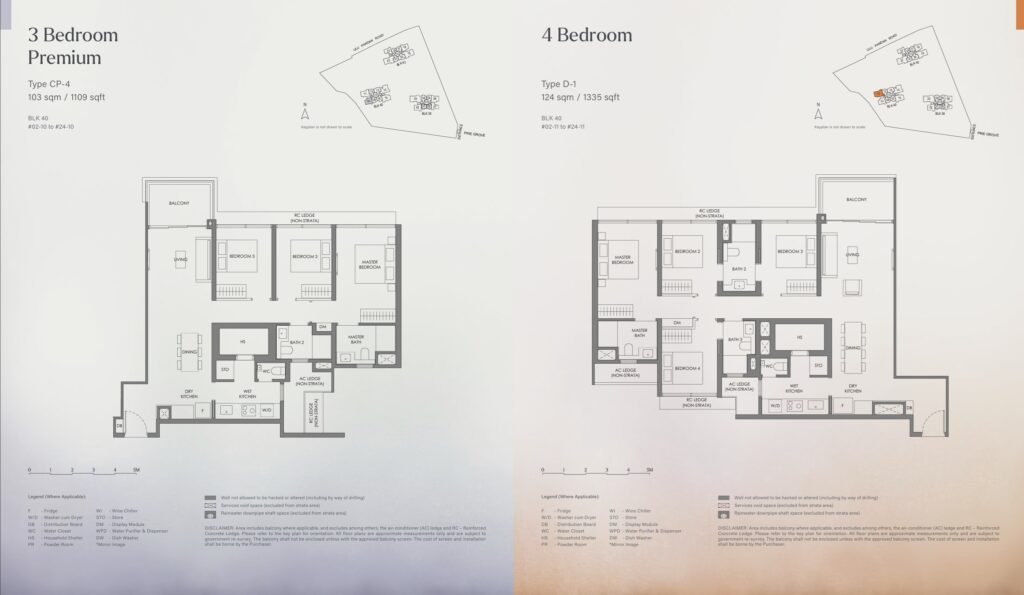
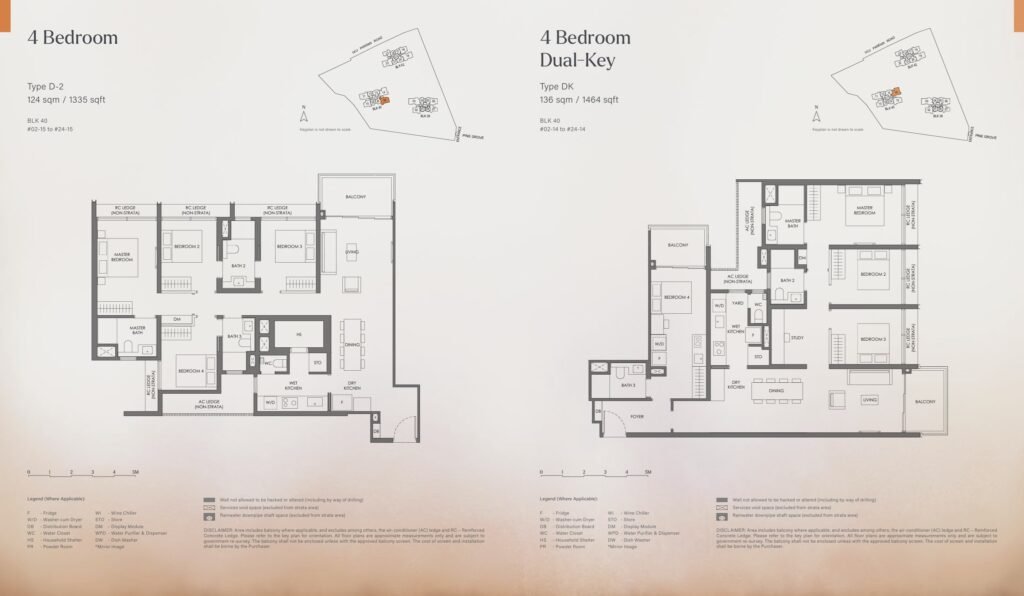
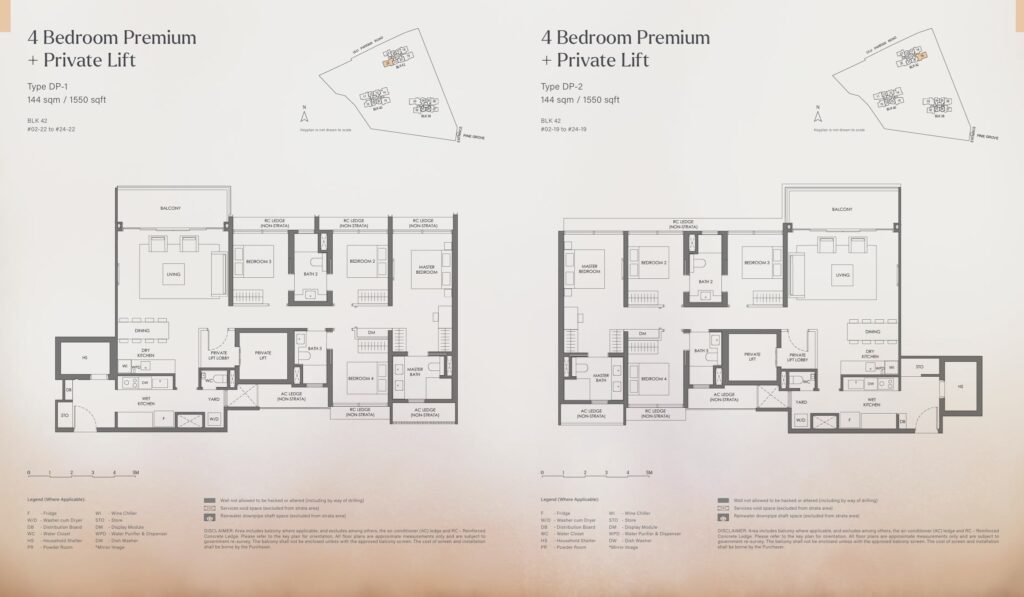
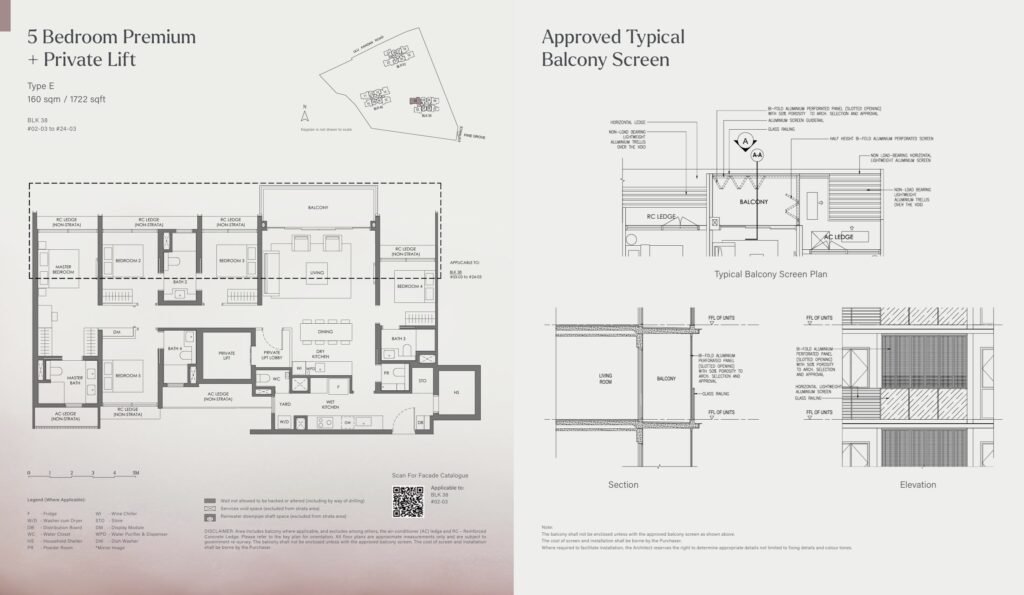
Lucerne Grand — Site Plan & Floor Plans
A Master-Planned Landscape at the Heart of Jurong Lake District
Lucerne Grand is thoughtfully designed to bring together residential comfort, lush greenery, and resort-style facilities within a single, cohesive site plan. Set along Lakeside Drive in the heart of Jurong Lake District, Singapore’s upcoming second Central Business District, the development is crafted to give every resident a sense of space, privacy, and connection to nature — all just minutes from Lakeside MRT Station.
The site plan is organized around a central landscaped deck, allowing towers to be positioned for optimal privacy between units while maximizing unblocked views across the development. Wide, tree-lined walkways connect residents from the entrance drop-off to the clubhouse, pool deck, and function lawns, creating a seamless flow between arrival and everyday living. Thoughtful buffer landscaping along the site’s perimeter also helps to reduce noise from surrounding roads, giving residents a quiet, sanctuary-like environment despite the site’s highly connected location.
At the core of the site plan is a resort-style facilities zone, featuring lap and leisure pools, a children’s water play area, BBQ pavilions, a gymnasium, and multi-purpose function rooms — designed to cater to residents of all ages and lifestyles. Elevated planters and communal gardens are woven throughout the grounds, softening the built environment and offering residents everyday moments of greenery without leaving home.
Floor Plans Designed for Modern Living
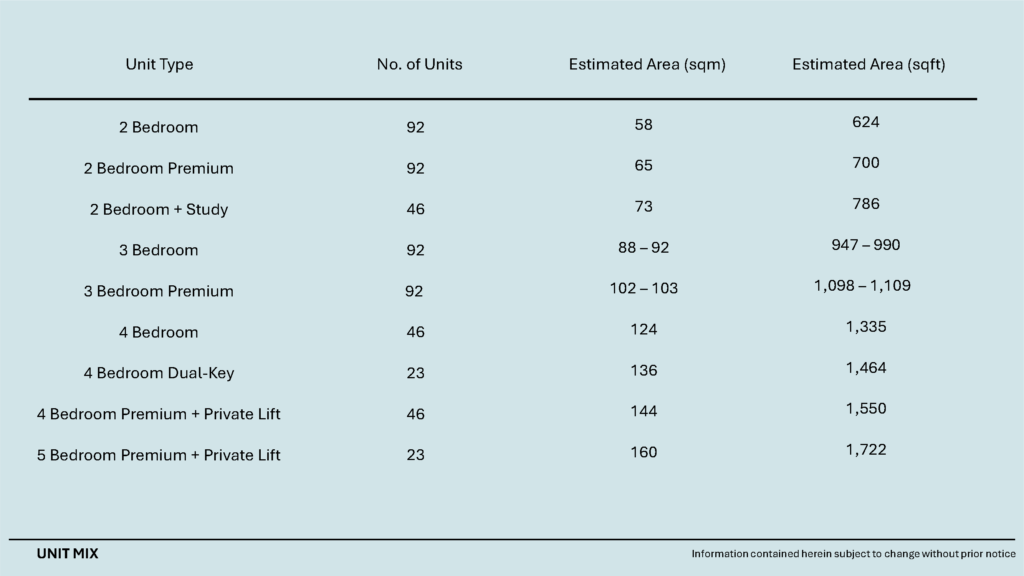
Lucerne Grand offers a well-considered mix of unit types, from efficient 1-bedroom homes ideal for singles and investors, to spacious 4-bedroom and penthouse layouts suited to growing families. Each floor plan has been designed with functional space planning at its core — minimizing wasted corridor space, maximizing usable square footage, and ensuring natural cross-ventilation and daylight reach deep into every living area.
1 & 2-Bedroom Units Compact yet efficient, these layouts are ideal for young couples, singles, or investors seeking strong rental appeal. Open-concept kitchens flow naturally into living and dining areas, while bedrooms are sized to comfortably fit queen-sized beds with built-in wardrobe space. Balconies extend the living area outward, offering residents a private outdoor retreat.
3-Bedroom Units Designed with growing families in mind, the 3-bedroom layouts balance private and shared spaces effectively. A separate utility or household shelter area adds flexibility for storage or helper accommodation, while the master bedroom typically features an en-suite bathroom and generous wardrobe space.
4-Bedroom & Penthouse Units The larger layouts at Lucerne Grand are built for multi-generational living or families who value extra space. Wider living and dining zones, dual-key configuration options (where available), and premium finishes throughout make these units well-suited to homeowners looking for long-term comfort and flexibility. Penthouse units may also feature private roof terraces or enhanced ceiling heights, subject to final development specifications.
Why the Site & Floor Plan Matters When Choosing Your Home
A well-designed site plan isn’t just about aesthetics — it directly affects daily living quality, privacy, natural light, and even long-term resale value. At Lucerne Grand, the balance between building placement, facility zoning, and unit orientation has been carefully considered to ensure residents enjoy both a peaceful home environment and strong connectivity to Lakeside MRT, Jurong Lake Gardens, and the wider Jurong Lake District precinct.
Whether you’re searching for a starter home, an upgrader’s dream layout, or an investment-grade unit with strong rental potential, Lucerne Grand’s range of floor plans is designed to meet a variety of needs — all within a site plan that prioritizes comfort, community, and connectivity.
Interested in viewing the full site plan and detailed floor plan brochure? Contact us today to arrange a personal walkthrough and receive the latest unit availability and pricing.

Marketing Agency: Huttons Asia Pte Ltd (CEA License No.: L3008899K)
Vivien LIM (Ms.), (CEA Reg. No.: R058365D) Mobile: +65 8868 1388
Tripp TEO (Mr.), (CEA Reg. No.: R013656I) Mobile: +65 9337 1388
Our Showflat Hotline @ +(65) 8778 1388
Copyright © 2026 · All Rights Reserved · LUCERNE GRAND
Official Website Managed by https://www.lucernegrand.officialsales.com.sg/